Register to unlock
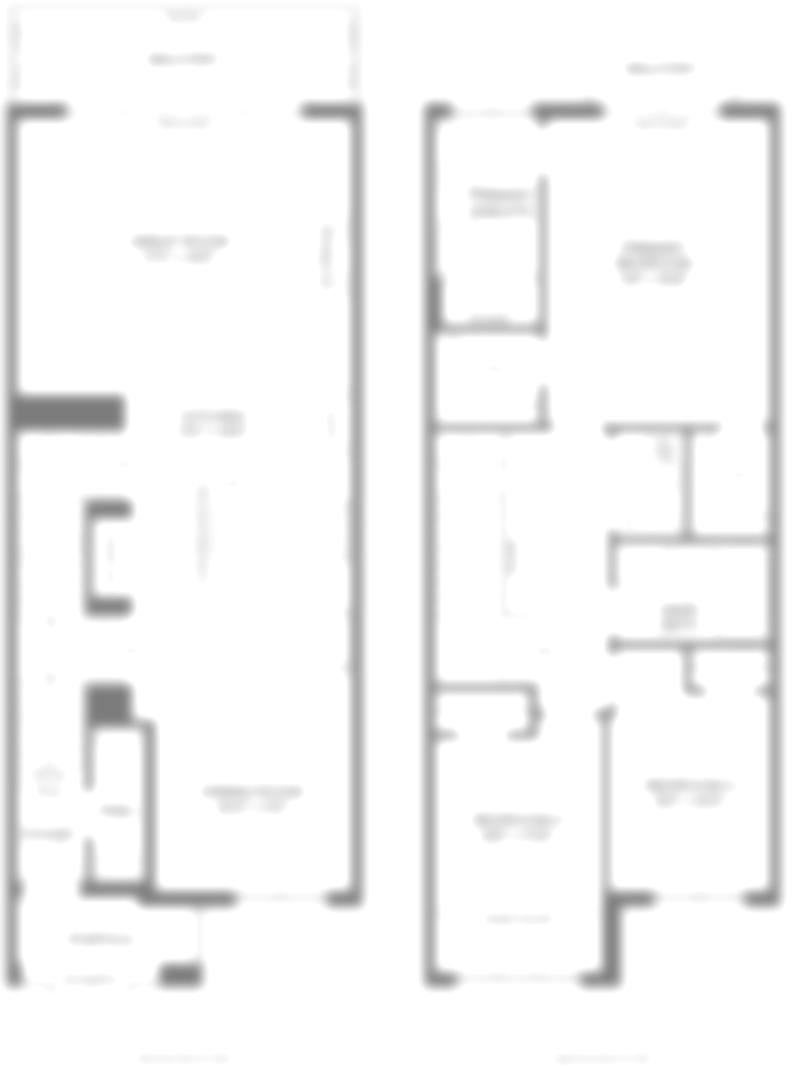
Sample layout
Floor Plan A
Open-concept main floor with a 2-car garage. Full plan, sizes and pricing released to registrants first.
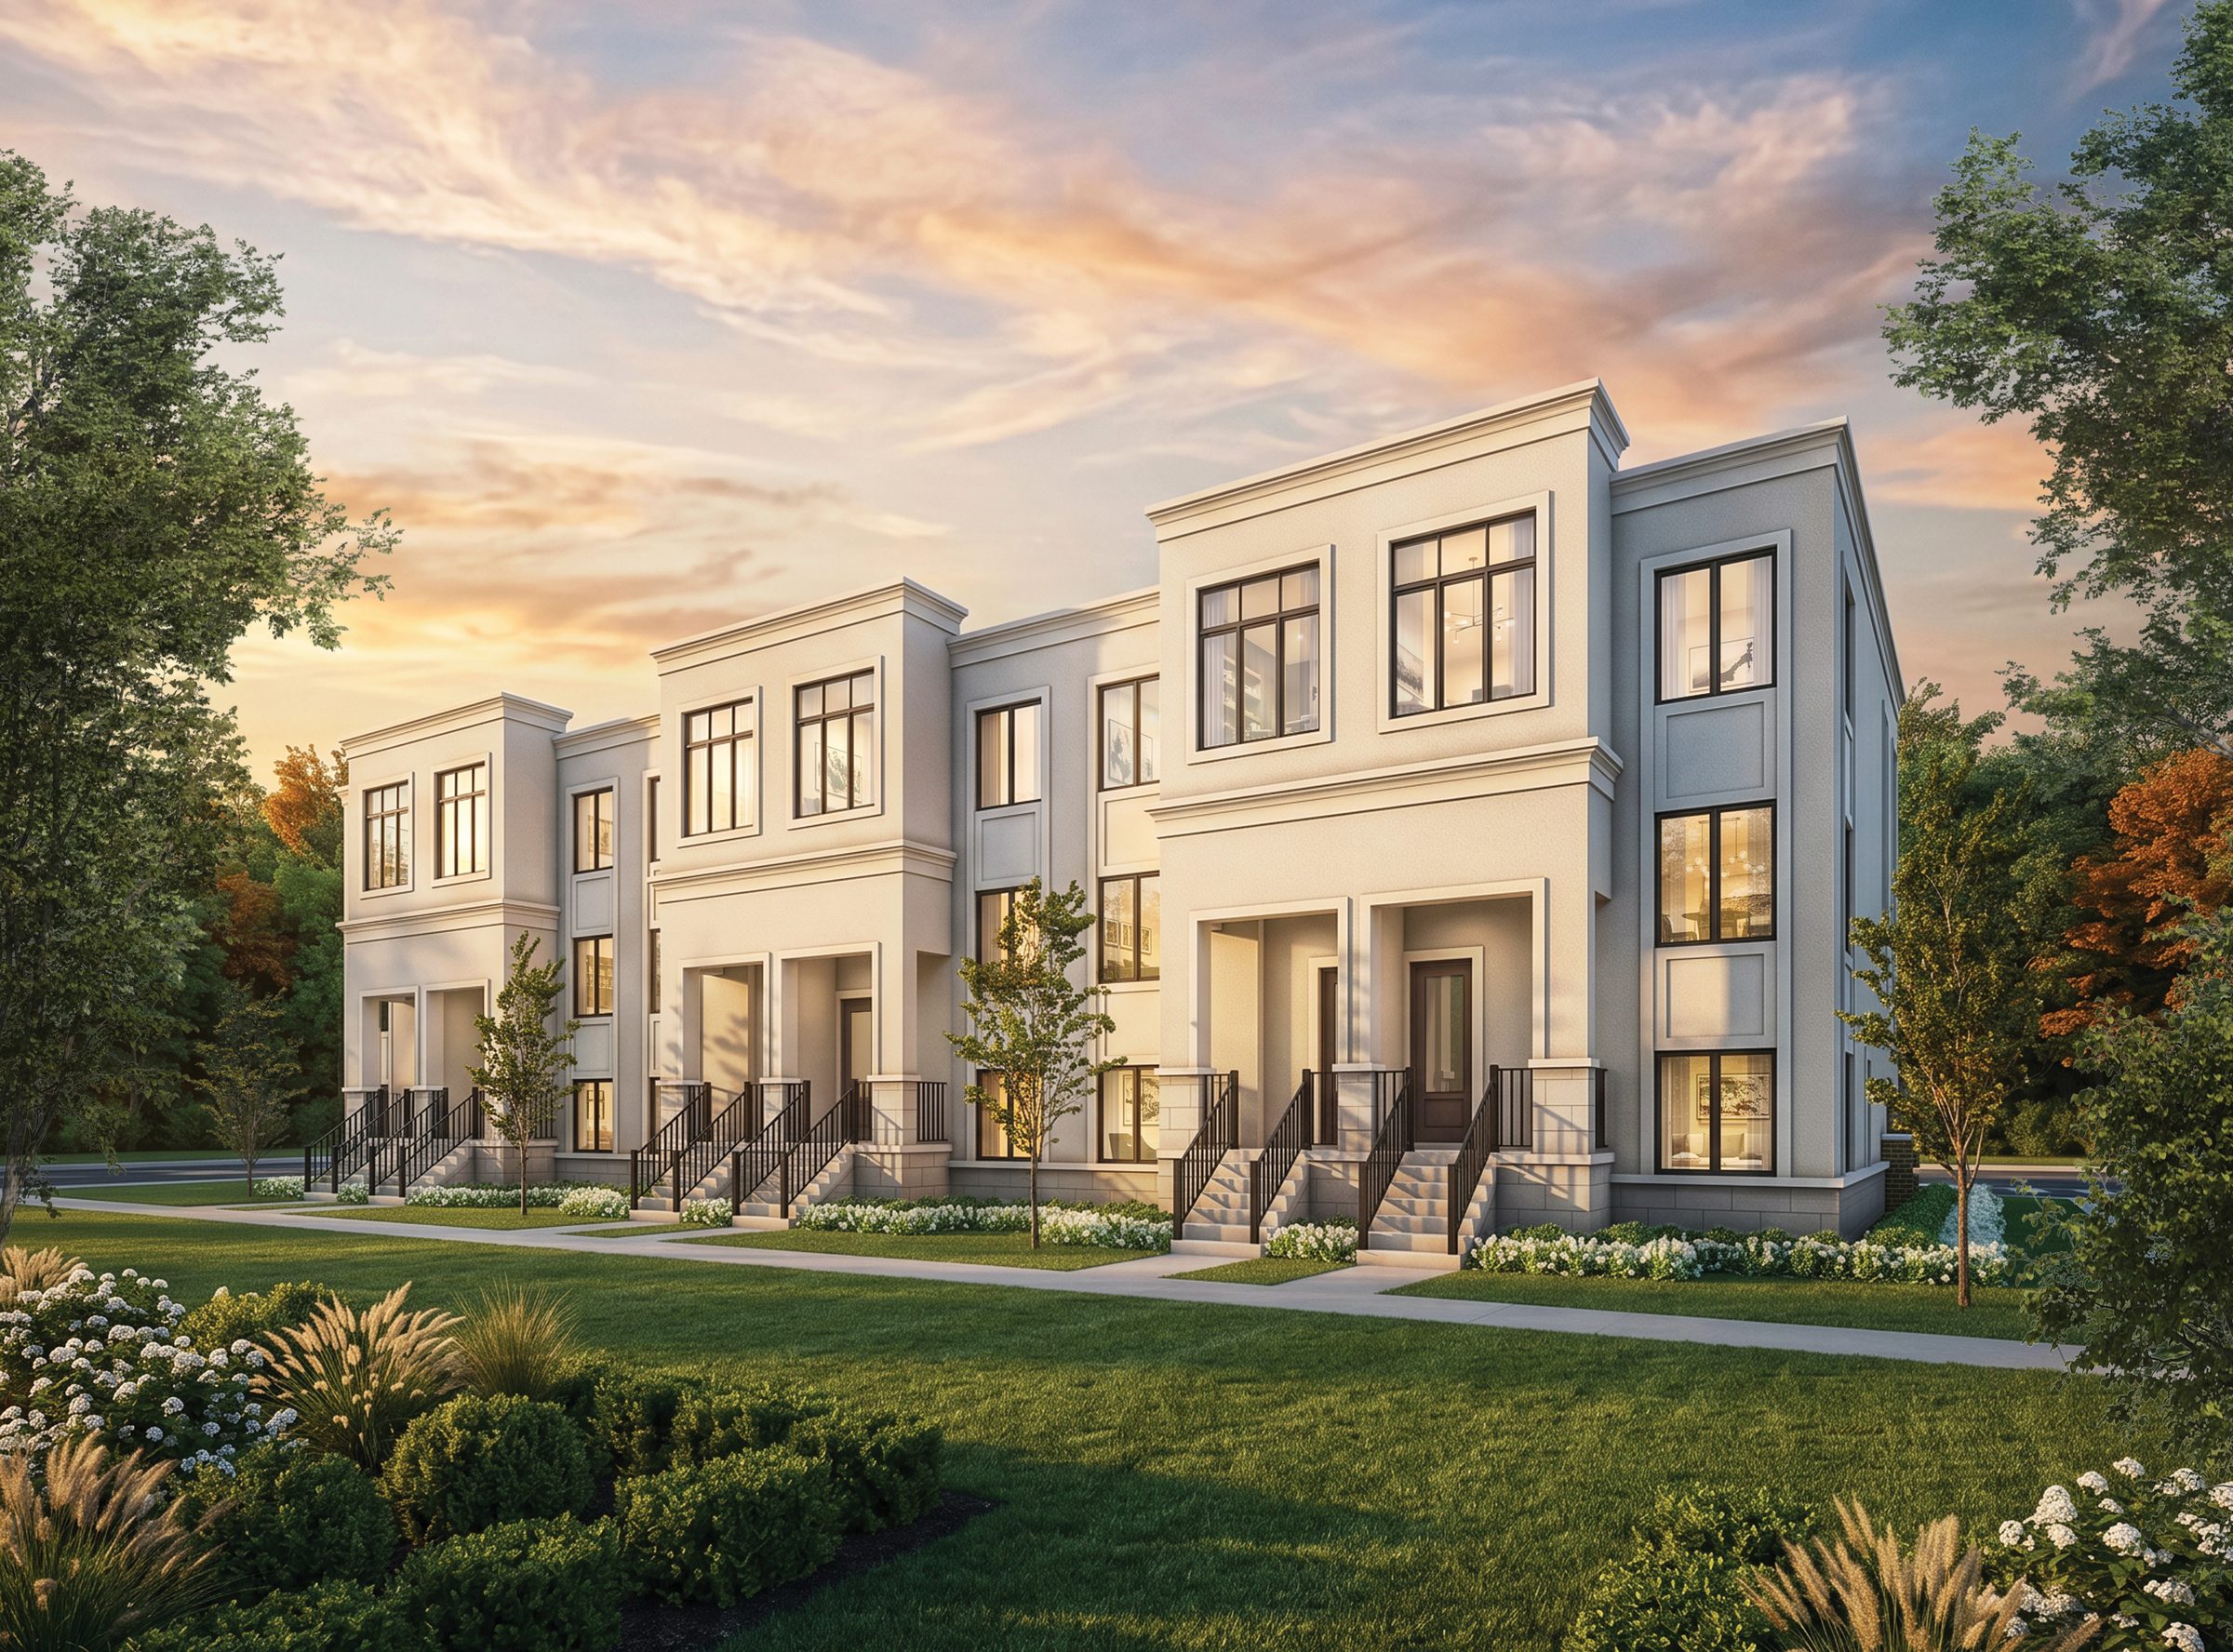
A new collection of freehold townhomes with 2-car garages by Treasure Hill Homes, beside the new Carrville Community Centre.
Preliminary information and renderings. All details are subject to change.
Treasure Hill's latest Vaughan community brings contemporary architecture, thoughtfully considered interiors and the craftsmanship the builder is known for to Major Mackenzie Drive and Thomas Cook Avenue.
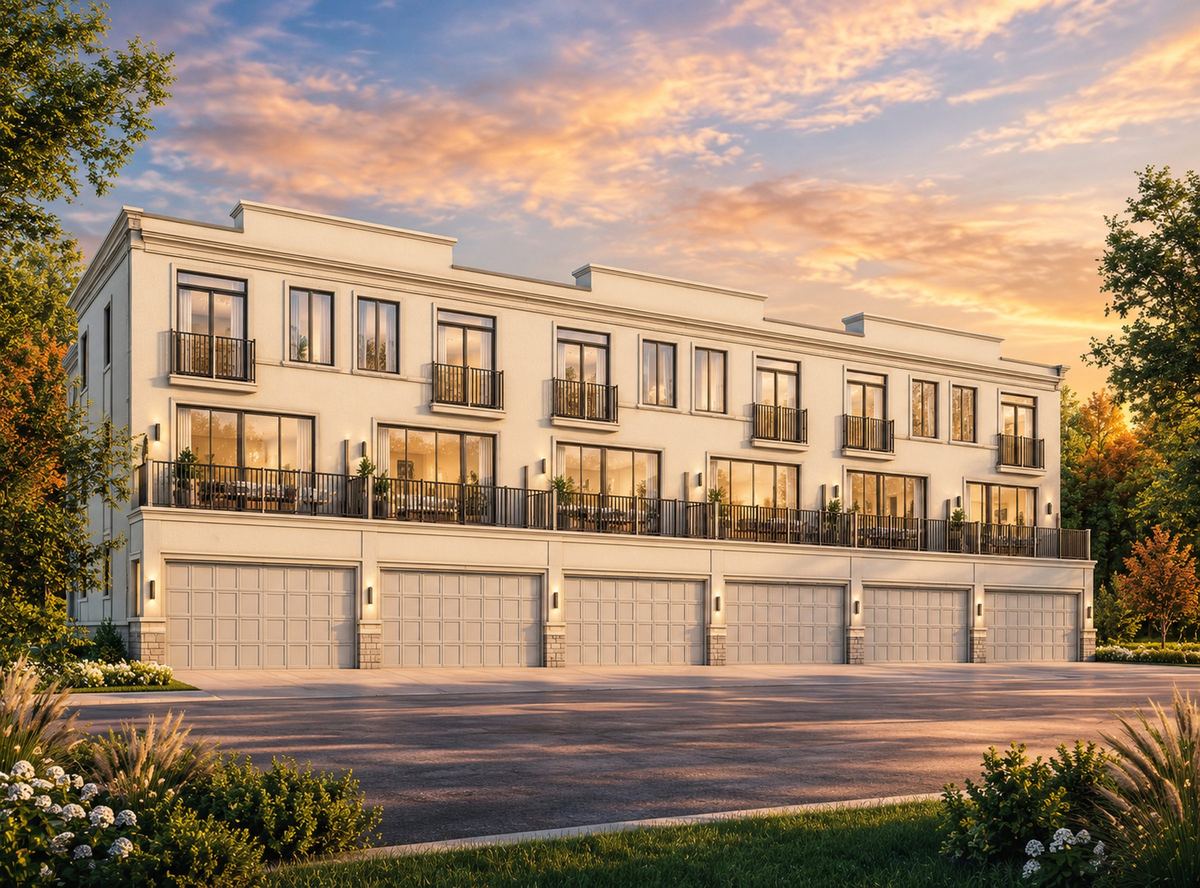
A limited collection of townhomes in one of Vaughan's most convenient locations.
Own your home and the land it sits on, with a private front entry.
Parking for two vehicles, planned for every home.
Clean architecture and thoughtfully considered interiors by Treasure Hill.
Close to schools, parks, community amenities and major highways.
The townhomes sit on Valley Vista Drive, just south of Major Mackenzie, beside the Carrville Community Centre and open space.
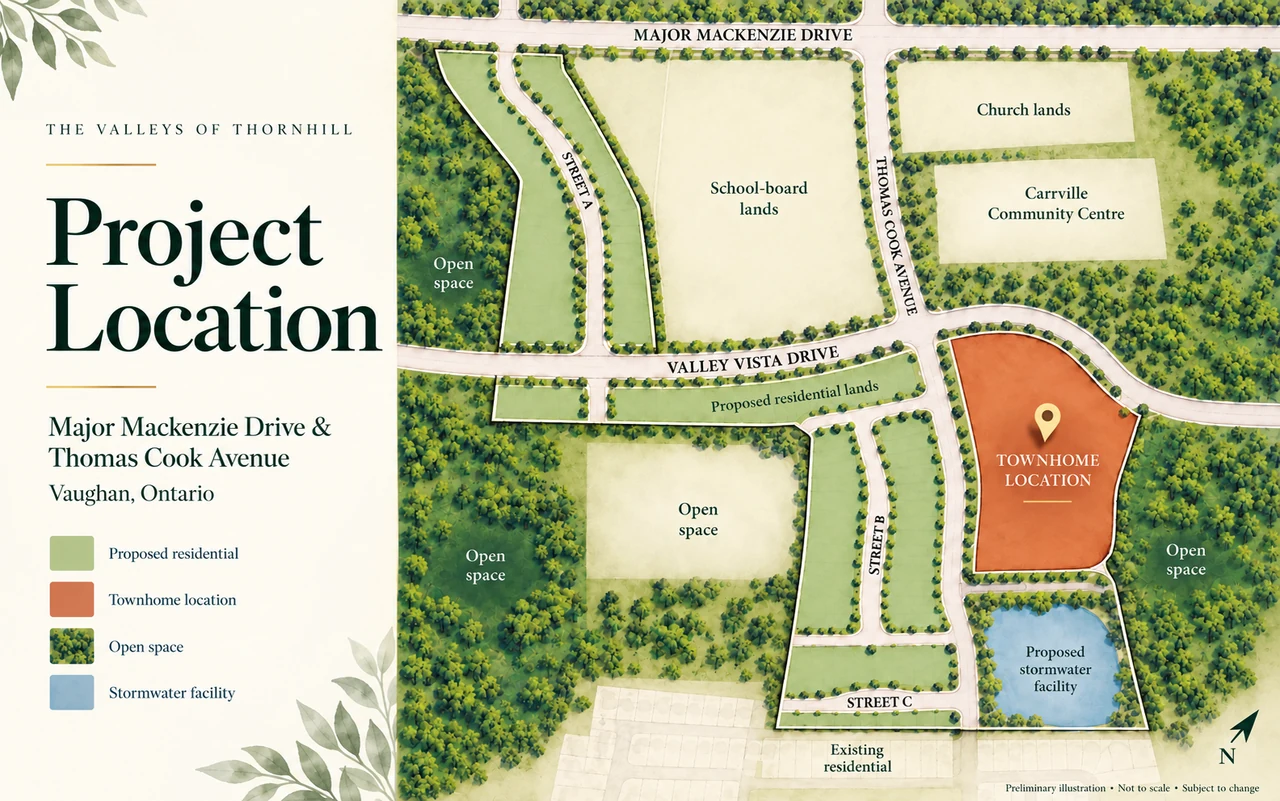
A first look at the proposed townhome blocks and internal roads, framed by landscaping and open space along Thomas Cook Avenue and Valley Vista Drive.
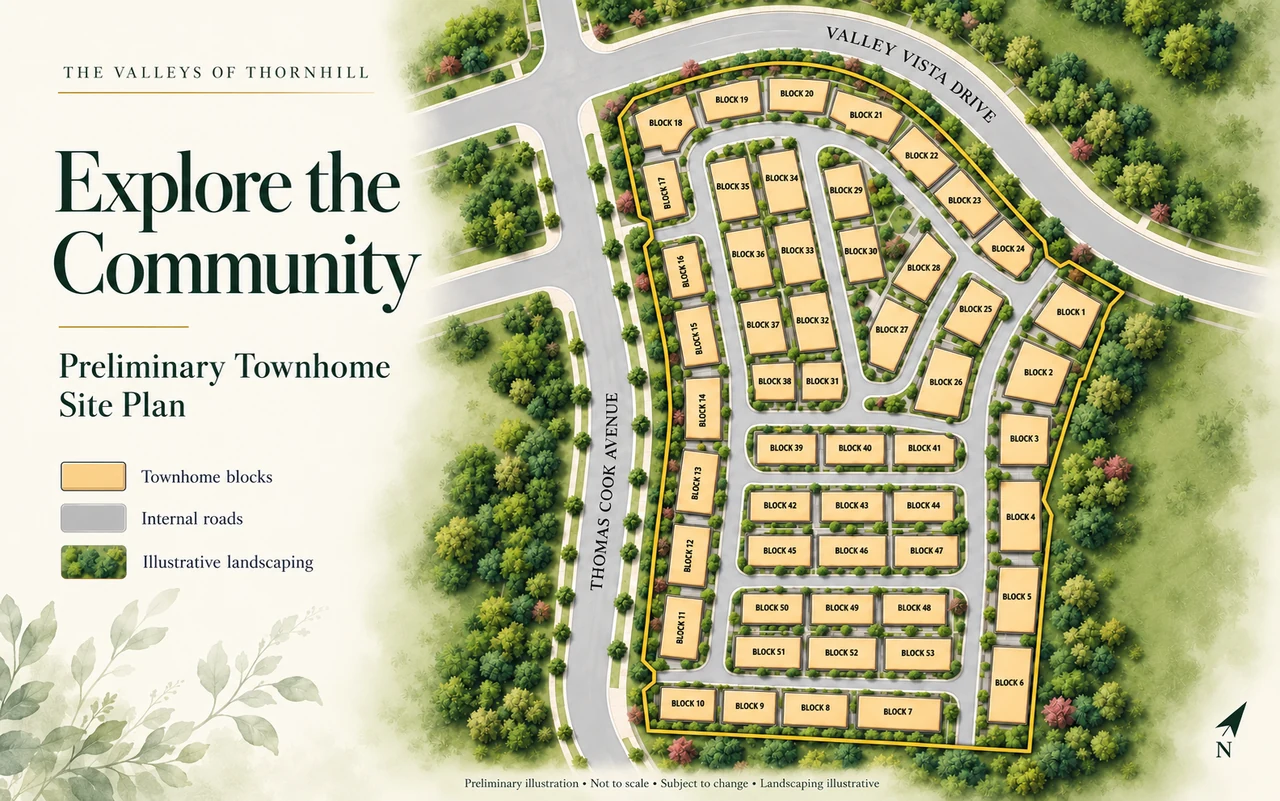
This plan is a marketing illustration, not an approved engineering drawing. Block layout, road patterns, landscaping and all other details are preliminary and subject to change at the discretion of the builder. E. & O.E.
Floor plans, sizes and pricing are being released to registrants first. Register today and we will send them as soon as they are available.
Open-concept main floor with a 2-car garage. Full plan, sizes and pricing released to registrants first.
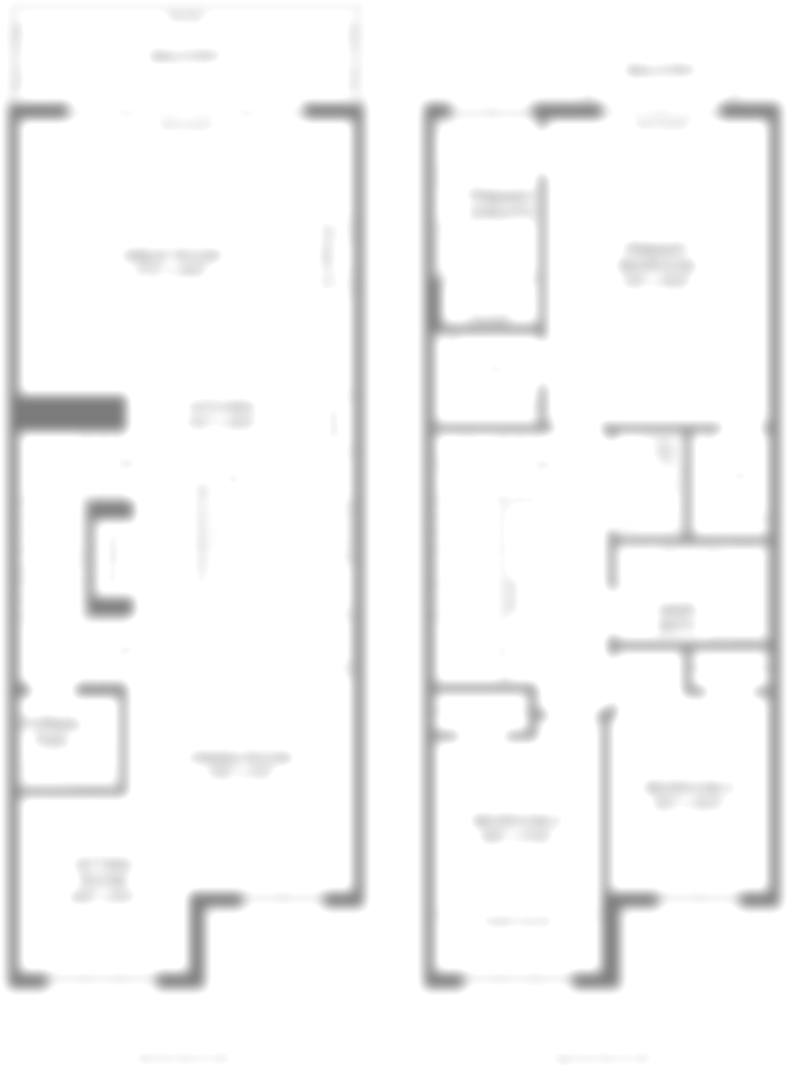
Flexible living space with a 2-car garage. Full plan, sizes and pricing released to registrants first.
Sample layouts shown are for illustration only and may differ from the final plans. Floor plans, elevations, features and finishes are preliminary and subject to change without notice. E. & O.E.
Thornhill pairs established neighbourhoods and green space with quick access to Highways 400, 407 and 7.
Amenities and distances are approximate and subject to change. Renderings and illustrations are artist's concepts.
The Valleys of Thornhill is at Major Mackenzie Drive and Thomas Cook Avenue in Vaughan (Thornhill), Ontario, beside the new Carrville Community Centre.
Treasure Hill Homes, named BILD 2026 Home Builder of the Year, is building The Valleys of Thornhill.
The Valleys of Thornhill is a collection of freehold townhomes. Every home is planned with a 2-car garage.
Pricing, floor plans and incentives have not been released yet. Register to receive them first, before the public launch.
The builder has not announced occupancy dates. Registrants will receive them as soon as they are confirmed.
Freehold means you own the home and the land it sits on, rather than a condominium unit.
Yes. The Valleys of Thornhill is a freehold community with a POTL (Parcel of Tied Land) fee, which covers the upkeep of shared roads and common elements. It is not a condominium corporation. The fee amount will be confirmed by the builder when pricing is released.
The community is beside the newly opened Carrville Community Centre, with schools, parks, shopping, dining and transit close by, and Highways 400, 407 and 7 within easy reach.
No. This is an independent marketing site run by George Gan, TOPGAN in REAL ESTATE, Home Legend Realty Inc., Brokerage. We do not represent the builder.
Yes. George Gan serves clients in both English and Chinese.
Register today and we will send you the floor plans, pricing and your first-access appointment options as soon as the builder releases them.
Takes less than a minute.
We will be in touch shortly with your first-access details.